



3 Beds
3 Baths
2,035 SqFt
3 Beds
3 Baths
2,035 SqFt
Open House
Sun Oct 18, 1:00pm - 4:00pm
Key Details
Property Type Single Family Home
Sub Type Single Family Residence
Listing Status Coming Soon
Purchase Type For Sale
Square Footage 2,035 sqft
Price per Sqft $245
Subdivision Soleil West Ph Ii
MLS Listing ID A4706749
Bedrooms 3
Full Baths 2
Half Baths 1
Construction Status Completed
HOA Fees $93/mo
HOA Y/N Yes
Annual Recurring Fee 1116.0
Year Built 2016
Annual Tax Amount $6,850
Lot Size 6,969 Sqft
Acres 0.16
Property Sub-Type Single Family Residence
Source Stellar MLS
Property Description
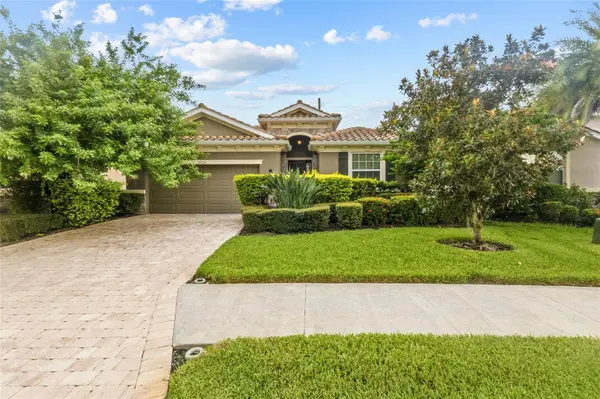
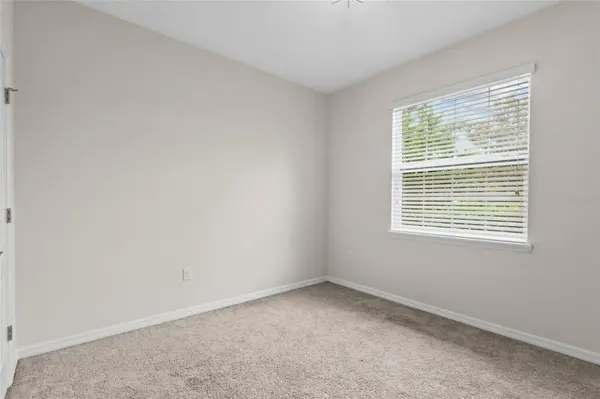
Step outside to a private, green backyard that provides a peaceful setting for morning coffee, weekend gatherings, pets, or simply enjoying a little extra space and privacy. Inside, three bedrooms offer flexibility for family and guests, while 2 and a half baths make everyday living and entertaining easy. The office can be used for work or as a playroom or whatever else you need the extra space for!
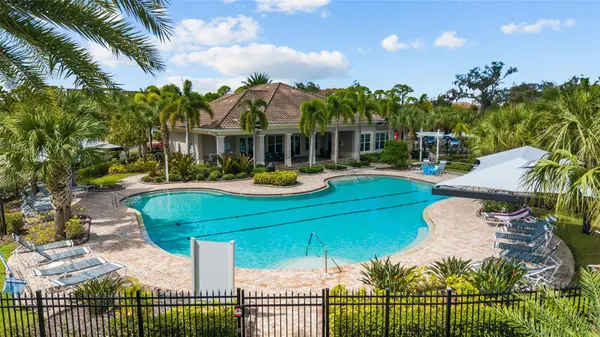
One of the home's greatest advantages is its location. With a Sarasota address in Manatee County, 2924 Oriole Drive sits near SRQ International Airport and offers convenient access to both Downtown Sarasota and the University Town Center area—putting shopping, dining, entertainment, beaches, and everyday conveniences within easy reach. The community has LOW FEES and NO CDD and offers a large pool, clubhouse, and fitness gym. The community pool is the perfect way to enjoy the Florida lifestyle!
For added peace of mind, the air-conditioning system is 2025, while the tile roof dates to the home's 2017 construction. Two car garage and screened lanai space round out all your needs!
Whether you're looking for a full-time residence, seasonal Sarasota retreat, or simply a well-located home without a long list of projects waiting for you, 2924 Oriole Drive is ready for its next chapter.
Location
State FL
County Manatee
Community Soleil West Ph Ii
Area 34243 - Sarasota
Zoning PDMU
Interior
Interior Features High Ceilings, Kitchen/Family Room Combo, Living Room/Dining Room Combo, Open Floorplan, Primary Bedroom Main Floor, Stone Counters, Thermostat, Tray Ceiling(s), Walk-In Closet(s)
Heating Central
Cooling Central Air
Flooring Tile
Furnishings Unfurnished
Fireplace false
Appliance Dishwasher, Disposal, Microwave, Range
Laundry Electric Dryer Hookup, Inside, Laundry Room, Washer Hookup
Exterior
Exterior Feature Garden, Private Entrance, Private Yard
Garage Spaces 2.0
Community Features Clubhouse, Deed Restrictions, Dog Park, Fitness Center, Gated Community - No Guard, Pool, Sidewalks
Utilities Available BB/HS Internet Available, Cable Available, Electricity Connected, Phone Available, Sewer Connected, Water Connected
Amenities Available Clubhouse, Fitness Center, Gated, Pool, Recreation Facilities
View Y/N No
Water Access No
View Garden, Trees/Woods
Roof Type Concrete,Tile
Attached Garage true
Exposure North
Garage true
Private Pool No
Building
Entry Level One
Foundation Slab
Lot Size Range 0 to less than 1/4
Sewer Public Sewer
Water Public
Structure Type Block,Stucco
New Construction false
Construction Status Completed
Schools
Elementary Schools Kinnan Elementary
Middle Schools Braden River Middle
High Schools Southeast High
Others
Pets Allowed Breed Restrictions, Cats OK, Dogs OK, Number Limit, Yes
HOA Fee Include Common Area Taxes,Pool,Maintenance Grounds,Management,Security
Senior Community No
Ownership Fee Simple
Monthly Total Fees $93
Acceptable Financing Cash, Conventional, FHA, Other, VA Loan
Horse Property Round Pen
Membership Fee Required Required
Listing Terms Cash, Conventional, FHA, Other, VA Loan
Num of Pet 2
Special Listing Condition None

Schools and Properties Nearby
Find out why customers are choosing LPT Realty to meet their real estate needs