




2 Beds
2 Baths
1,930 SqFt
2 Beds
2 Baths
1,930 SqFt
Key Details
Property Type Single Family Home
Sub Type Villa
Listing Status Active
Purchase Type For Sale
Square Footage 1,930 sqft
Price per Sqft $230
Subdivision Callista Village
MLS Listing ID N6146190
Bedrooms 2
Full Baths 2
HOA Fees $242/mo
HOA Y/N Yes
Annual Recurring Fee 2910.6
Year Built 2005
Annual Tax Amount $4,352
Lot Size 8,276 Sqft
Acres 0.19
Property Sub-Type Villa
Source Stellar MLS
Property Description
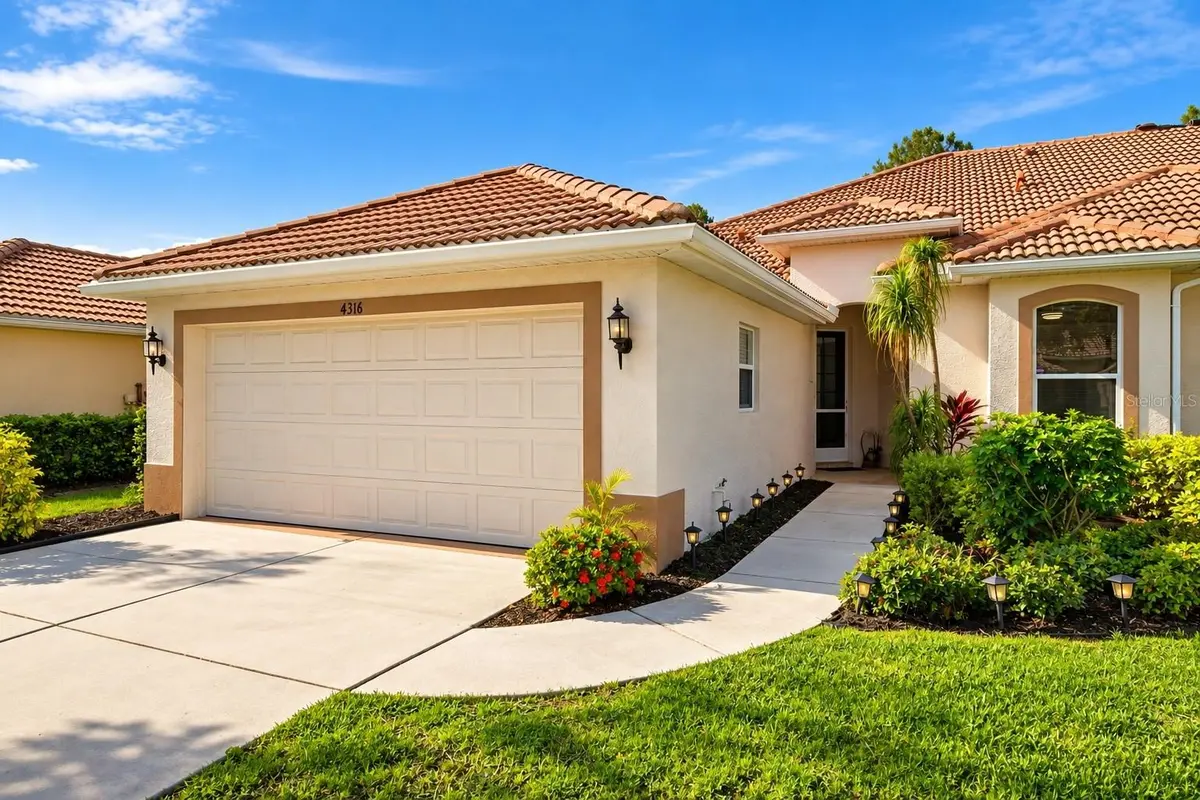
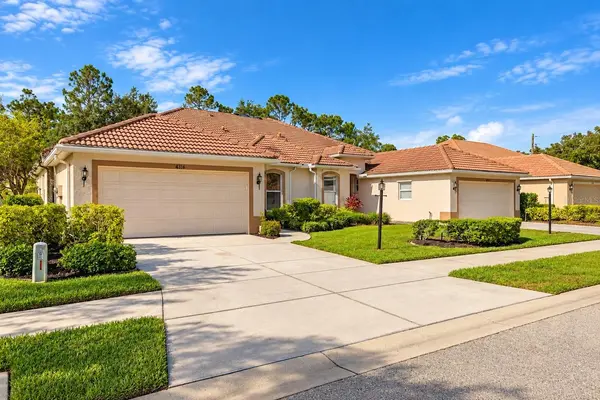
Enjoy more of what you love and less of what you don't! Low community fees include lawn and shrub maintenance, irrigation systems, and front entrance upkeep, giving you more time to embrace everything the Sarasota lifestyle has to offer. And what a lifestyle it is! Just a short stroll away, Longwood Park offers an incredible variety of recreational opportunities, including pickleball and tennis courts, basketball, baseball fields, a playground, picnic pavilion, recreation building, gymnasium, and dog-friendly areas. Whether you enjoy staying active, spending time outdoors, or simply taking a leisurely walk, there's something for everyone right in your neighborhood. Location truly sets this home apart! Enjoy being just minutes from UTC's exceptional shopping, restaurants, entertainment, and everyday conveniences. A nearby bus stop provides additional access to downtown Sarasota, Sarasota-Bradenton International Airport, and beyond, making it easy to explore all that this vibrant area has to offer. Whether you're searching for your year-round Florida home, a seasonal getaway, or a comfortable, low-maintenance retreat, this Callista Village gem checks all the boxes. A welcoming home, a charming community, and an outstanding Sarasota location—come experience the lifestyle you've been looking for!
Location
State FL
County Sarasota
Community Callista Village
Area 34243 - Sarasota
Zoning RSF1
Interior
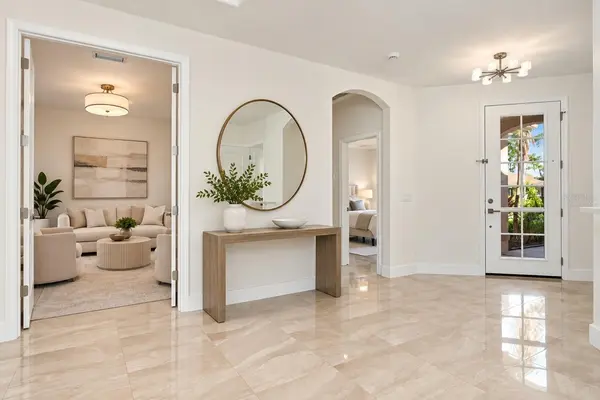
Interior Features Built-in Features, Ceiling Fans(s), Coffered Ceiling(s), Crown Molding, Eat-in Kitchen, High Ceilings, Living Room/Dining Room Combo, Open Floorplan, Primary Bedroom Main Floor, Walk-In Closet(s), Window Treatments
Heating Central
Cooling Central Air
Flooring Tile
Furnishings Negotiable
Fireplace false
Appliance Dishwasher, Disposal, Dryer, Electric Water Heater, Microwave, Range, Refrigerator, Washer
Laundry Inside
Exterior
Exterior Feature Private Mailbox, Sidewalk
Parking Features Driveway
Garage Spaces 2.0
Community Features Buyer Approval Required, Deed Restrictions, Sidewalks
Utilities Available Cable Connected, Electricity Connected, Public
View Y/N No
Water Access No
View Trees/Woods
Roof Type Tile
Porch Covered, Enclosed, Front Porch, Screened
Attached Garage true
Exposure North
Garage true
Private Pool No
Building
Lot Description Sidewalk, Paved
Story 1
Entry Level One
Foundation Slab
Lot Size Range 0 to less than 1/4
Sewer Public Sewer
Water Public
Structure Type Block
New Construction false
Schools
Elementary Schools Emma E. Booker Elementary
Middle Schools Booker Middle
High Schools Booker High
Others
Pets Allowed Yes
HOA Fee Include Maintenance Grounds,Management
Senior Community No
Ownership Fee Simple
Monthly Total Fees $242
Acceptable Financing Cash, Conventional
Membership Fee Required Required
Listing Terms Cash, Conventional
Special Listing Condition None

Schools and Properties Nearby
Find out why customers are choosing LPT Realty to meet their real estate needs