




2 Beds
2 Baths
950 SqFt
2 Beds
2 Baths
950 SqFt
Key Details
Property Type Condo
Sub Type Condominium
Listing Status Active
Purchase Type For Sale
Square Footage 950 sqft
Price per Sqft $178
Subdivision Forest Park Ph 02 Bldg 13
MLS Listing ID D6149196
Bedrooms 2
Full Baths 2
Condo Fees $1,782
HOA Y/N No
Annual Recurring Fee 7128.0
Year Built 1997
Annual Tax Amount $1,508
Property Sub-Type Condominium
Source Stellar MLS
Property Description
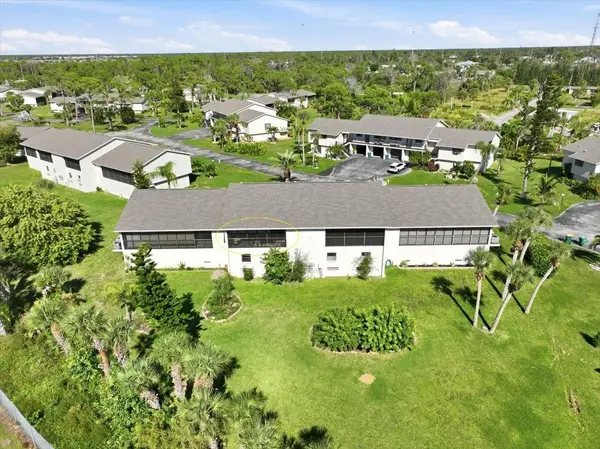
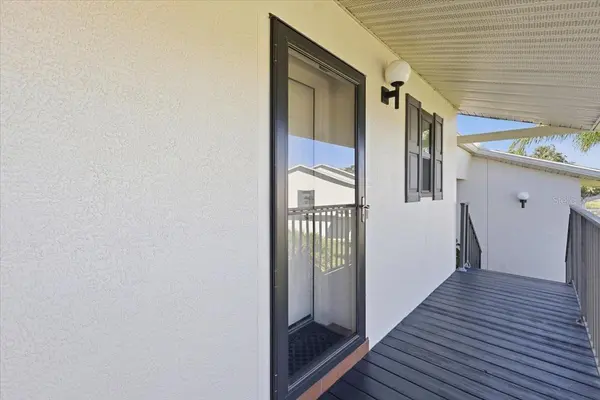
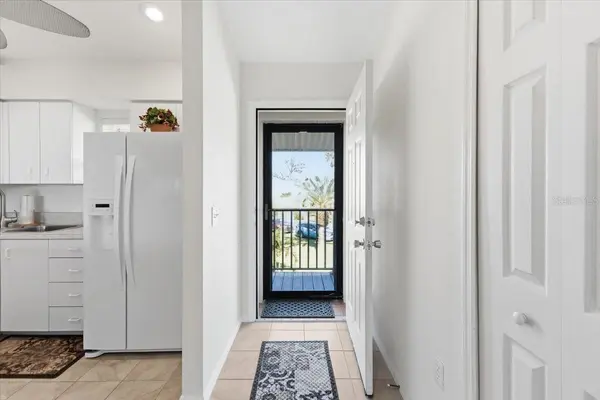
Florida living is calling! Welcome to this beautifully updated, turnkey furnished 2-bedroom, 2-bath condo in Forest Park, a pet-friendly community offering an outstanding selection of amenities. And here's an added bonus — this is NOT a 55+ community!Step inside and discover a bright, inviting interior featuring an open living and dining area with soaring cathedral ceilings. The thoughtfully designed floor plan creates an easy flow between the kitchen and main living spaces, making it ideal for entertaining family and friends. Sliding glass doors extend the living area into a glass-enclosed Florida room, where you can unwind while enjoying peaceful greenbelt views.The updated kitchen combines charm and functionality with cottage-style cabinetry featuring soft-close doors and drawers, newer countertops, and a stylish backsplash. Samsung appliances include a stove and microwave installed in 2019, a refrigerator from 2018, and a dishwasher added in 2022. Tile flooring, a ceiling fan, and a convenient closet pantry complete this welcoming space.The primary suite offers a relaxing retreat with wood laminate flooring, two wall closets, and a ceiling fan. Sliding glass doors provide direct access to the Florida room, allowing natural light to fill the space. The en-suite bathroom features tile flooring,custom shower with glass doors, and a vanity with solid surface top. The guest bedroom includes a wall closet, twin murphy beds, ceiling fan, and convenient access to the second bathroom. The vinyl-enclosed Florida room is a wonderful extension of the living space, offering the perfect setting for morning coffee, afternoon relaxation, or enjoying the tranquil outdoor scenery. A conveniently located laundry closet houses the stacking washer and dryer just off this area.Additional features include a 2023 roof, and an attached tandem garage with room for a boat and vehicle or 2 vehicles and more.Forest Park offers a lifestyle you'll love! Residents enjoy a clubhouse, heated swimming pool, tennis courts, pickleball, shuffleboard, and boat and RV storage. The community is also pet-friendly with no weight limit for pets, making it an appealing choice for animal lovers.Whether you're searching for a full-time residence, seasonal escape, or an investment opportunity, this furnished condo offers comfort, convenience, and community amenities in one attractive package. Simply bring your suitcase and start enjoying the Florida lifestyle! RECENT 4PT AND WIND MIT INSPECTIONS AVAILABLE UPON REQUEST
Location
State FL
County Charlotte
Community Forest Park Ph 02 Bldg 13
Area 34224 - Englewood
Zoning PD
Interior
Interior Features Cathedral Ceiling(s), Ceiling Fans(s), Living Room/Dining Room Combo, Open Floorplan, Thermostat, Window Treatments
Heating Central, Electric
Cooling Central Air
Flooring Carpet, Ceramic Tile, Laminate
Furnishings Turnkey
Fireplace false
Appliance Dishwasher, Disposal, Dryer, Range, Refrigerator, Washer
Laundry Laundry Closet, Same Floor As Condo Unit
Exterior
Exterior Feature Lighting, Rain Gutters, Storage, Tennis Court(s)
Parking Features Garage Door Opener, Ground Level, Tandem
Garage Spaces 2.0
Community Features Association Recreation - Owned, Buyer Approval Required, Clubhouse, Community Mailbox, Deed Restrictions, Pool, Tennis Court(s)
Utilities Available Cable Available, Electricity Connected, Phone Available, Sewer Connected, Underground Utilities
View Y/N No
Water Access No
View Trees/Woods, Water
Roof Type Shingle
Attached Garage true
Exposure Northeast
Garage true
Private Pool No
Building
Story 2
Entry Level One
Foundation Slab
Sewer Public Sewer
Water Public
Unit Floor 2
Structure Type Block,Concrete,Stucco,Frame
New Construction false
Others
HOA Fee Include Common Area Taxes,Pool,Escrow Reserves Fund,Insurance,Maintenance Structure,Maintenance Grounds,Management,Private Road,Recreational Facilities
Senior Community No
Pet Size Extra Large (101+ Lbs.)
Ownership Condominium
Monthly Total Fees $594
Acceptable Financing Cash, Conventional, FHA, VA Loan
Listing Terms Cash, Conventional, FHA, VA Loan
Num of Pet 1
Special Listing Condition None
Virtual Tour https://www.propertypanorama.com/instaview/stellar/D6149196

Schools and Properties Nearby
Find out why customers are choosing LPT Realty to meet their real estate needs