
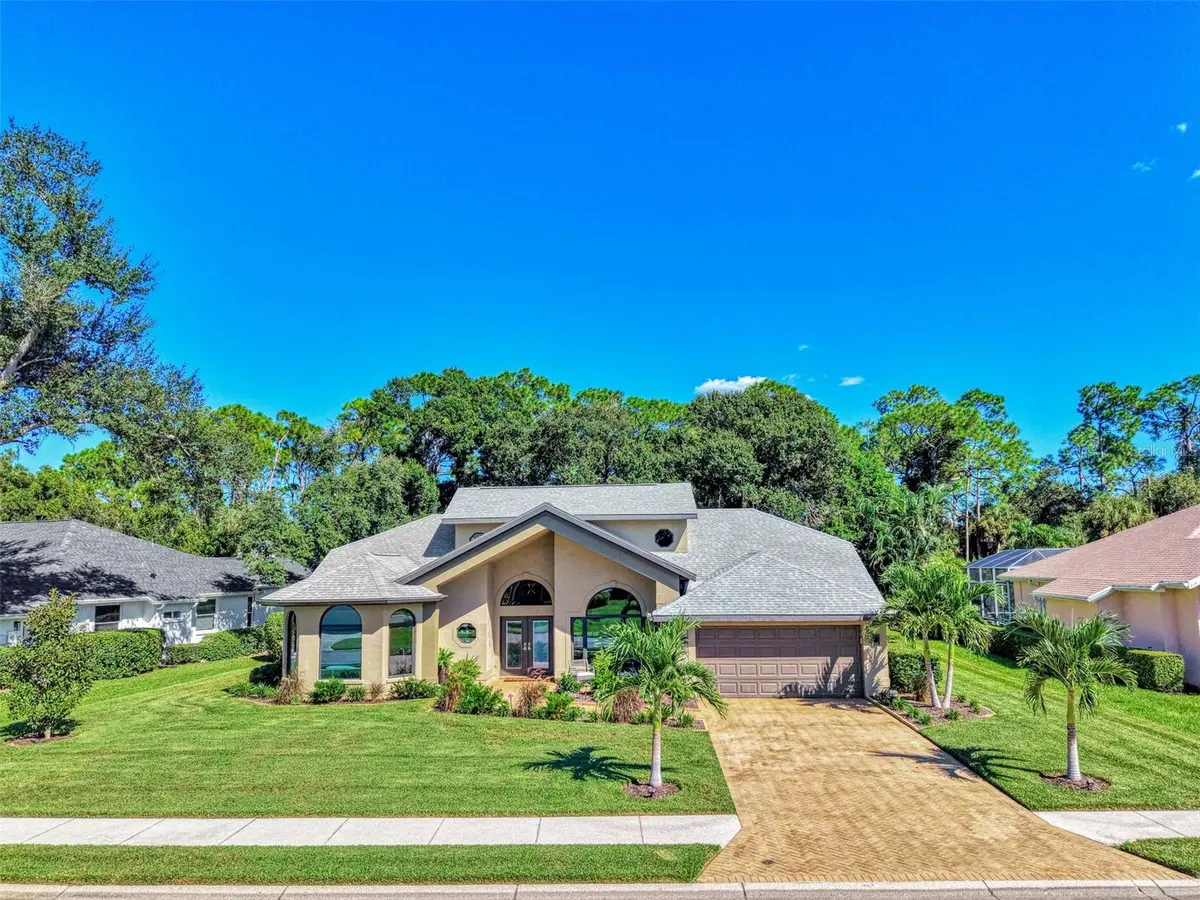


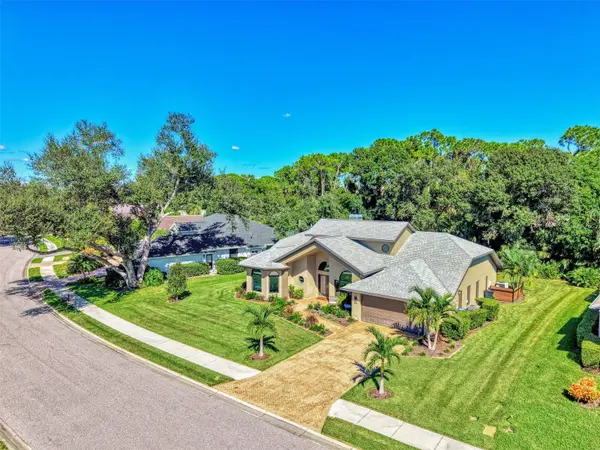

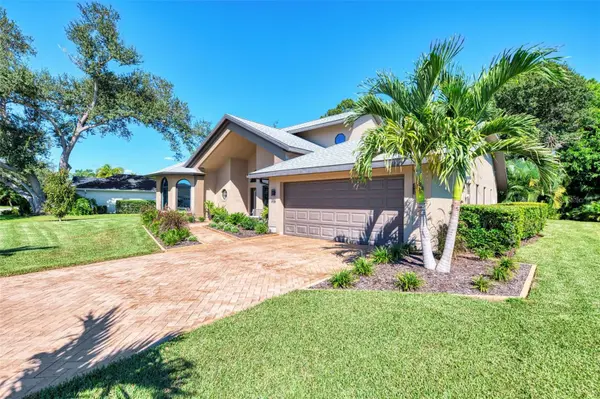

3 Beds
3 Baths
2,106 SqFt
3 Beds
3 Baths
2,106 SqFt
Key Details
Property Type Single Family Home
Sub Type Single Family Residence
Listing Status Active
Purchase Type For Sale
Square Footage 2,106 sqft
Price per Sqft $377
Subdivision Deer Creek
MLS Listing ID A4709441
Bedrooms 3
Full Baths 2
Half Baths 1
HOA Fees $615/qua
HOA Y/N Yes
Annual Recurring Fee 2460.0
Year Built 1991
Annual Tax Amount $4,738
Lot Size 0.310 Acres
Acres 0.31
Property Sub-Type Single Family Residence
Source Stellar MLS
Property Description
Step outside to your own private tropical retreat, where a sparkling 5,000-gallon saltwater heated pool, gorgeous travertine lanai, and thoughtfully designed landscape lighting create an enchanting setting for relaxing or entertaining. The peaceful, secluded backyard is a true escape!
Impressive upgrades include hurricane-impact windows and doors, luxury vinyl plank flooring newer HVAC and exterior paint, an epoxy-finished garage floor with two electric vehicle charging stations, and a modified electrical panel for a propane-powered portable generator. A convenient and impressive outdoor grilling station completes the lanai.
Enjoy the best of Sarasota living with the Legacy Trail, YMCA, exciting Sarasota Square Mall redevelopment, and the world-famous Siesta Key Beach just minutes away. Modern sophistication, exceptional privacy, and an unbeatable location — this is Florida living at its finest!
Location
State FL
County Sarasota
Community Deer Creek
Area 34238 - Sarasota/Sarasota Square
Zoning RMF1
Rooms
Other Rooms Breakfast Room Separate, Den/Library/Office, Formal Dining Room Separate, Formal Living Room Separate, Great Room, Inside Utility
Interior
Interior Features Ceiling Fans(s), Eat-in Kitchen, Open Floorplan, Split Bedroom, Stone Counters, Vaulted Ceiling(s), Walk-In Closet(s)
Heating Central, Electric
Cooling Central Air
Flooring Carpet, Epoxy, Luxury Vinyl
Fireplaces Type Living Room, Wood Burning
Furnishings Unfurnished
Fireplace true
Appliance Dishwasher, Disposal, Dryer, Electric Water Heater, Microwave, Range, Refrigerator, Washer
Laundry Inside, Laundry Room
Exterior
Exterior Feature Lighting, Private Mailbox, Private Yard, Rain Gutters, Sidewalk, Sprinkler Metered
Parking Features Electric Vehicle Charging Station(s), Garage Door Opener
Garage Spaces 2.0
Pool In Ground, Gunite, Heated, Pool Alarm, Salt Water, Screen Enclosure, Tile
Community Features Deed Restrictions, Gated Community - Guard, No Truck/RV/Motorcycle Parking, Street Lights
Utilities Available Cable Connected, Electricity Connected, Fiber Optics, Fire Hydrant, Sewer Connected, Sprinkler Meter, Underground Utilities, Water Connected
Amenities Available Gated
View Y/N No
Water Access No
View Trees/Woods
Roof Type Shingle
Porch Covered, Enclosed, Front Porch, Screened
Attached Garage true
Exposure West
Garage true
Private Pool Yes
Building
Lot Description Cleared, In County, Landscaped, Level, Near Golf Course, Near Marina, Private, Sidewalk, Paved
Story 1
Entry Level One
Foundation Slab
Lot Size Range 1/4 to less than 1/2
Sewer Public Sewer
Water Public
Architectural Style Contemporary
Structure Type Block,Stucco
New Construction false
Schools
Elementary Schools Gulf Gate Elementary
Middle Schools Sarasota Middle
High Schools Riverview High
Others
Pets Allowed Yes
HOA Fee Include Guard - 24 Hour,Common Area Taxes,Escrow Reserves Fund,Management,Private Road
Senior Community No
Ownership Fee Simple
Monthly Total Fees $205
Acceptable Financing Cash, Conventional
Membership Fee Required Required
Listing Terms Cash, Conventional
Special Listing Condition None
Virtual Tour https://portfolio.precision360photography.com/property/4735-white-tail-ln

Schools and Properties Nearby
Find out why customers are choosing LPT Realty to meet their real estate needs