




2 Beds
2 Baths
1,617 SqFt
2 Beds
2 Baths
1,617 SqFt
Open House
Sat Oct 17, 1:00pm - 3:00pm
Key Details
Property Type Single Family Home
Sub Type Villa
Listing Status Active
Purchase Type For Sale
Square Footage 1,617 sqft
Price per Sqft $276
Subdivision Indigo Ph Viii Subph 8A, 8B & 8C
MLS Listing ID A4707859
Bedrooms 2
Full Baths 2
Construction Status Completed
HOA Fees $1,223/qua
HOA Y/N Yes
Annual Recurring Fee 4892.0
Year Built 2021
Annual Tax Amount $4,381
Lot Size 4,356 Sqft
Acres 0.1
Property Sub-Type Villa
Source Stellar MLS
Property Description
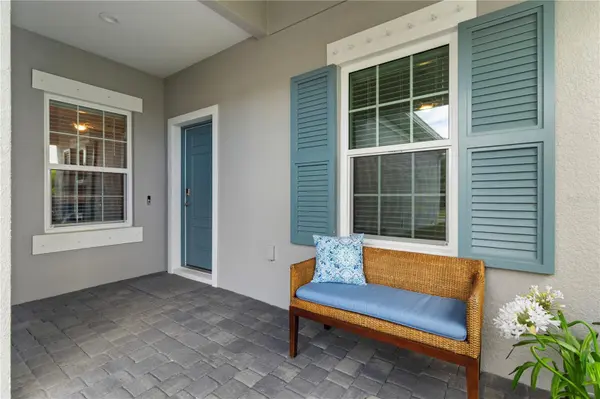
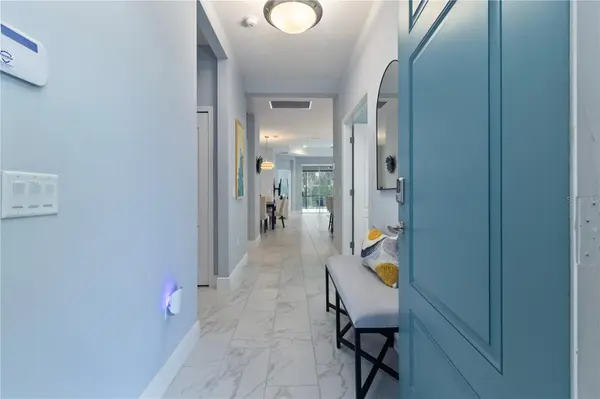
Comfort, community and convenience await you in the gated Lakewood Ranch neighborhood of Indigo. Step inside and immediately feel the warmth of this two-bedroom, two-bath villa. The neutral interior creates a relaxed, inviting atmosphere, and the open living, dining and kitchen areas flow effortlessly together. A versatile study/flex room is ideal for a home office, den or hobby space. Retreat to the primary suite for a serene water view, or step onto the extended lanai to enjoy it outside.
Thoughtful upgrades add peace of mind, including motorized hurricane screens (2024), impact windows throughout most of the home, aluminum hurricane shutters, a 2025 HVAC UV light system, a pre-wired security system and an epoxy-floored garage with overhead storage. With lawn maintenance included, there's more time to enjoy Indigo's resort-style amenities, including a pool and spa, fitness center, pickleball and bocce courts, clubhouse and social calendar.
Conveniently located near I-75, Lakewood Ranch shopping and dining, UTC Mall, Waterside Place, golf and Gulf Coast beaches. All that's missing is you. Schedule your private showing today.
Location
State FL
County Manatee
Community Indigo Ph Viii Subph 8A, 8B & 8C
Area 34211 - Bradenton/Lakewood Ranch Area
Zoning PD-R
Interior
Interior Features Ceiling Fans(s), Crown Molding, Open Floorplan, Stone Counters, Thermostat, Tray Ceiling(s), Window Treatments
Heating Natural Gas
Cooling Central Air
Flooring Carpet, Ceramic Tile
Furnishings Unfurnished
Fireplace false
Appliance Dishwasher, Disposal, Dryer, Gas Water Heater, Microwave, Range, Refrigerator, Washer
Laundry Electric Dryer Hookup, Inside, Laundry Closet, Laundry Room
Exterior
Exterior Feature Hurricane Shutters, Lighting, Rain Gutters, Sidewalk
Parking Features Driveway, Garage Door Opener, Ground Level
Garage Spaces 2.0
Community Features Clubhouse, Community Mailbox, Deed Restrictions, Fitness Center, Gated Community - No Guard, Golf Carts OK, Irrigation-Reclaimed Water, Playground, Pool, Sidewalks
Utilities Available Cable Connected, Electricity Connected, Natural Gas Connected, Sewer Connected, Underground Utilities, Water Connected
Amenities Available Clubhouse, Fitness Center, Gated, Pickleball Court(s), Playground, Pool
View Y/N Yes
Water Access No
View Trees/Woods, Water
Roof Type Tile
Porch Covered, Enclosed, Screened
Attached Garage true
Exposure North
Garage true
Private Pool No
Building
Lot Description Cleared, City Limits, In County, Landscaped, Level, Sidewalk, Street One Way, Paved
Entry Level One
Foundation Slab
Lot Size Range 0 to less than 1/4
Builder Name Neal
Sewer Public Sewer
Water Public
Architectural Style Florida
Structure Type Block,ICFs (Insulated Concrete Forms)
New Construction false
Construction Status Completed
Schools
Elementary Schools Gullett Elementary
Middle Schools Dr Mona Jain Middle
High Schools Lakewood Ranch High
Others
Pets Allowed Cats OK, Dogs OK
HOA Fee Include Pool,Escrow Reserves Fund,Maintenance Structure,Maintenance Grounds,Management,Recreational Facilities
Senior Community No
Ownership Fee Simple
Monthly Total Fees $407
Acceptable Financing Cash, Conventional, FHA, VA Loan
Membership Fee Required Required
Listing Terms Cash, Conventional, FHA, VA Loan
Special Listing Condition None

Schools and Properties Nearby
Find out why customers are choosing LPT Realty to meet their real estate needs